OUR PORTFOLIO
Louvre Abu Dhabi Pavilions
Client: Louvre Abu Dhabi
Delivery: March 2026
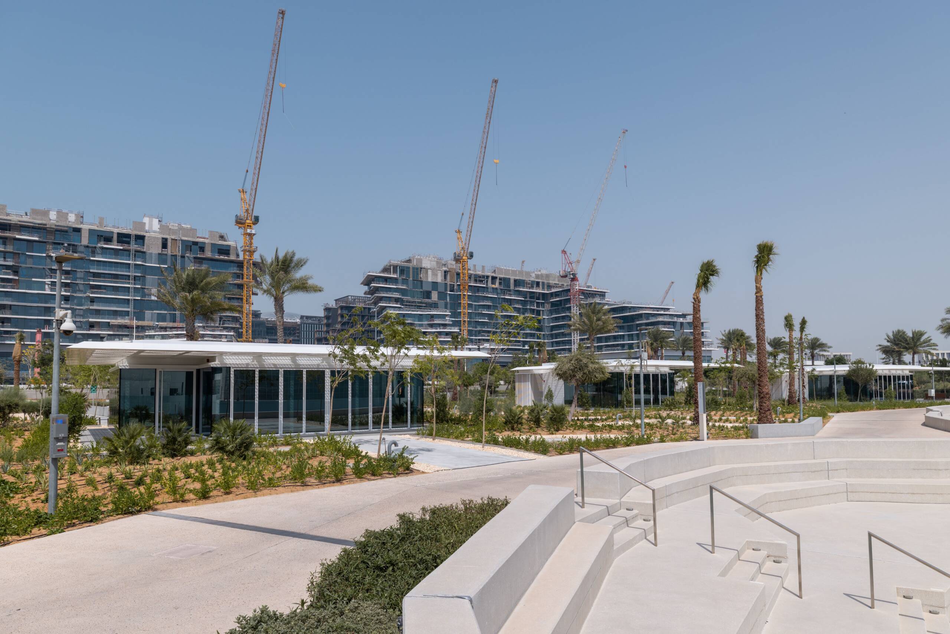
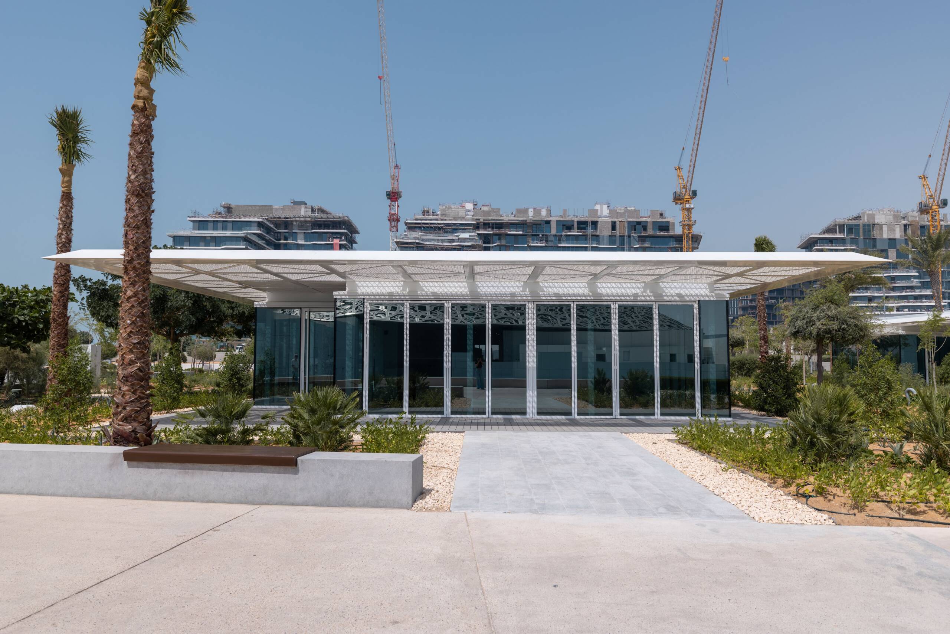
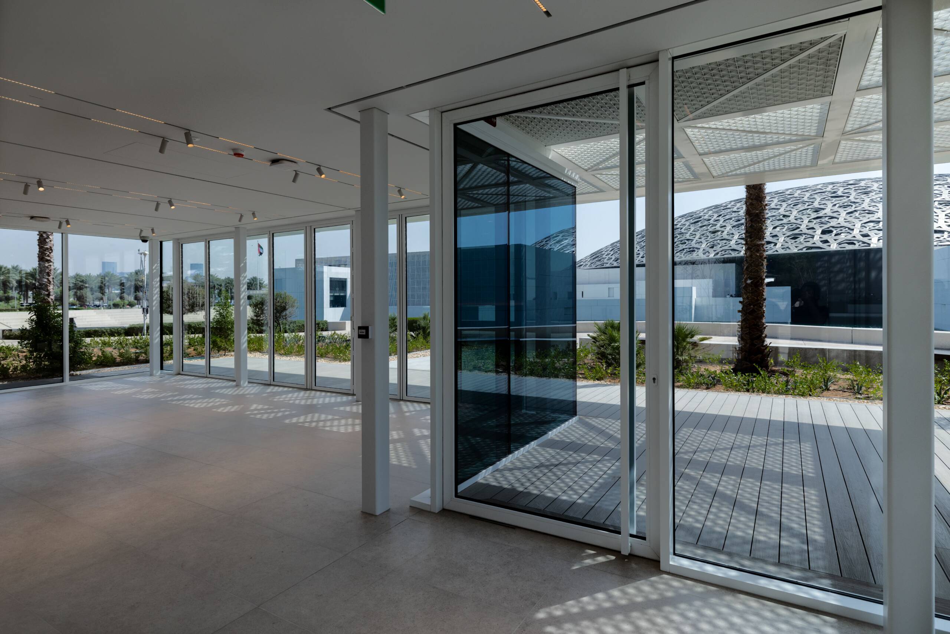
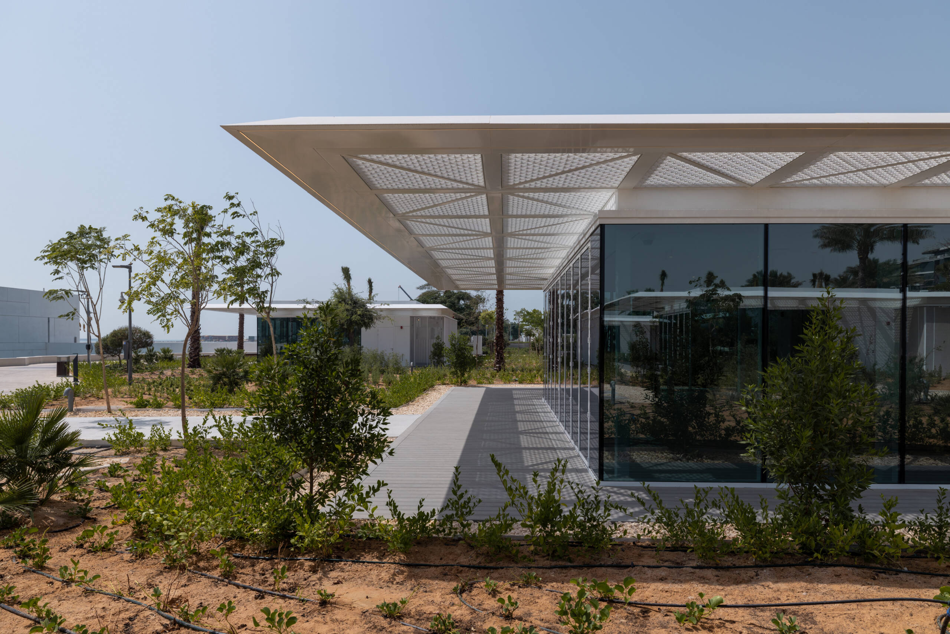
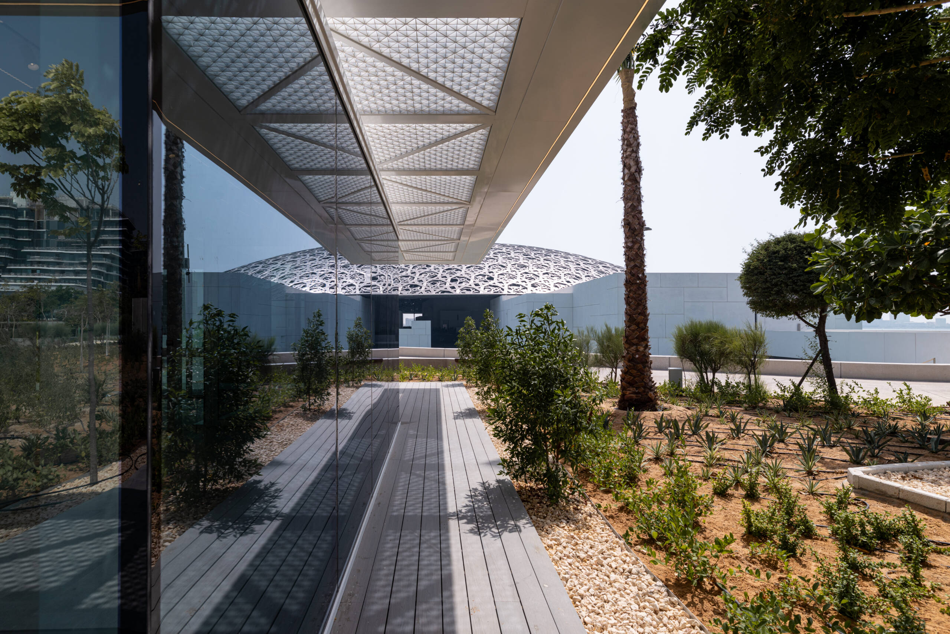
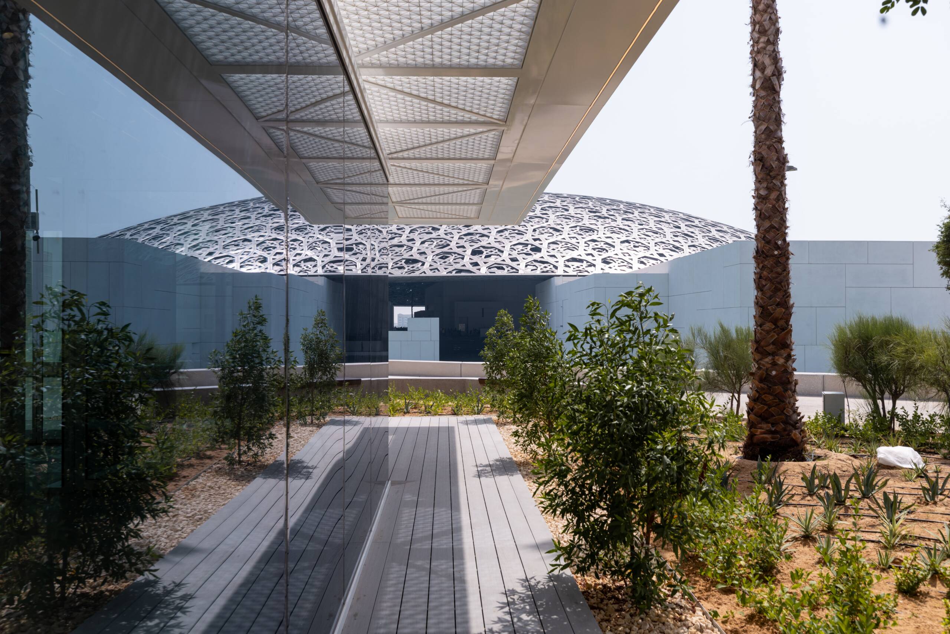
We are thrilled to share the successful completion of four new pavilions at the Louvre Abu Dhabi; a landmark project delivered in proud collaboration with design leads Light Architecture. Designed as lightweight, flexible structures nestled within the museum’s iconic landscaped gardens, these pavilions were built to enhance the overall visitor experience while respecting one of the world’s most sensitive architectural settings. Our goal was to bring Light Architecture’s elegant, modular vision to life without disrupting the structural harmony of the surroundings.
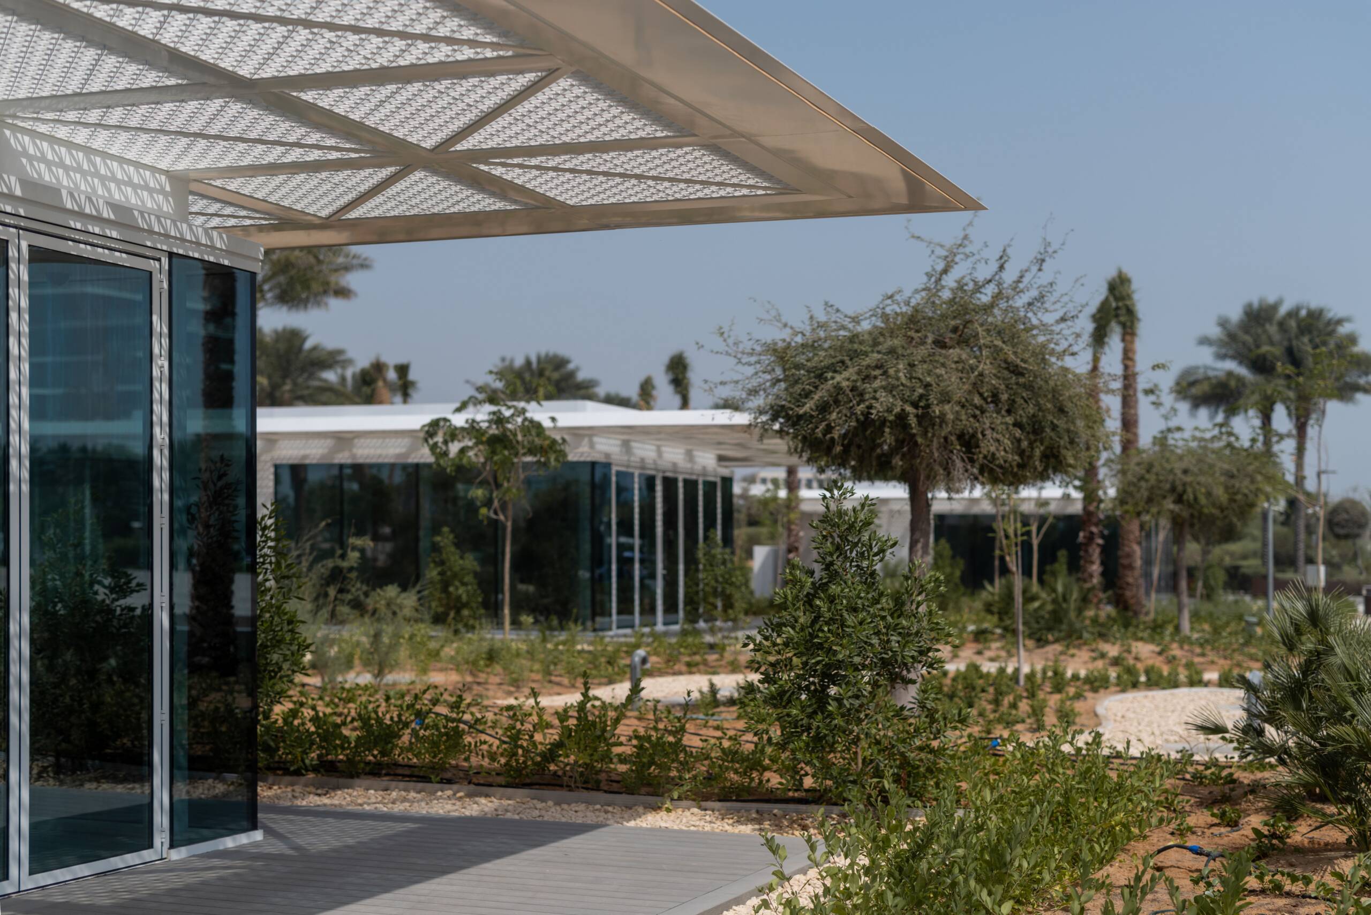
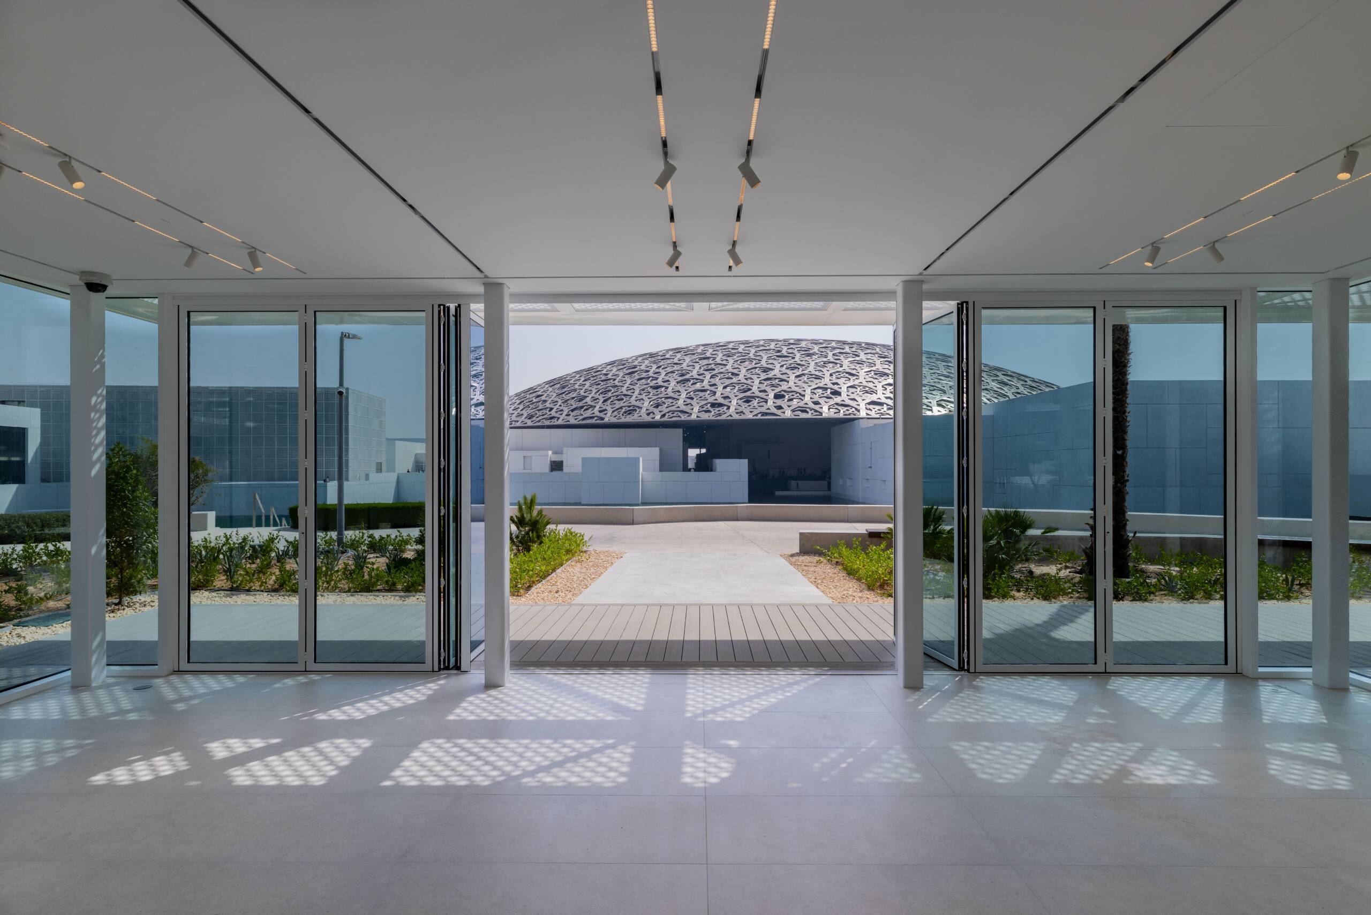
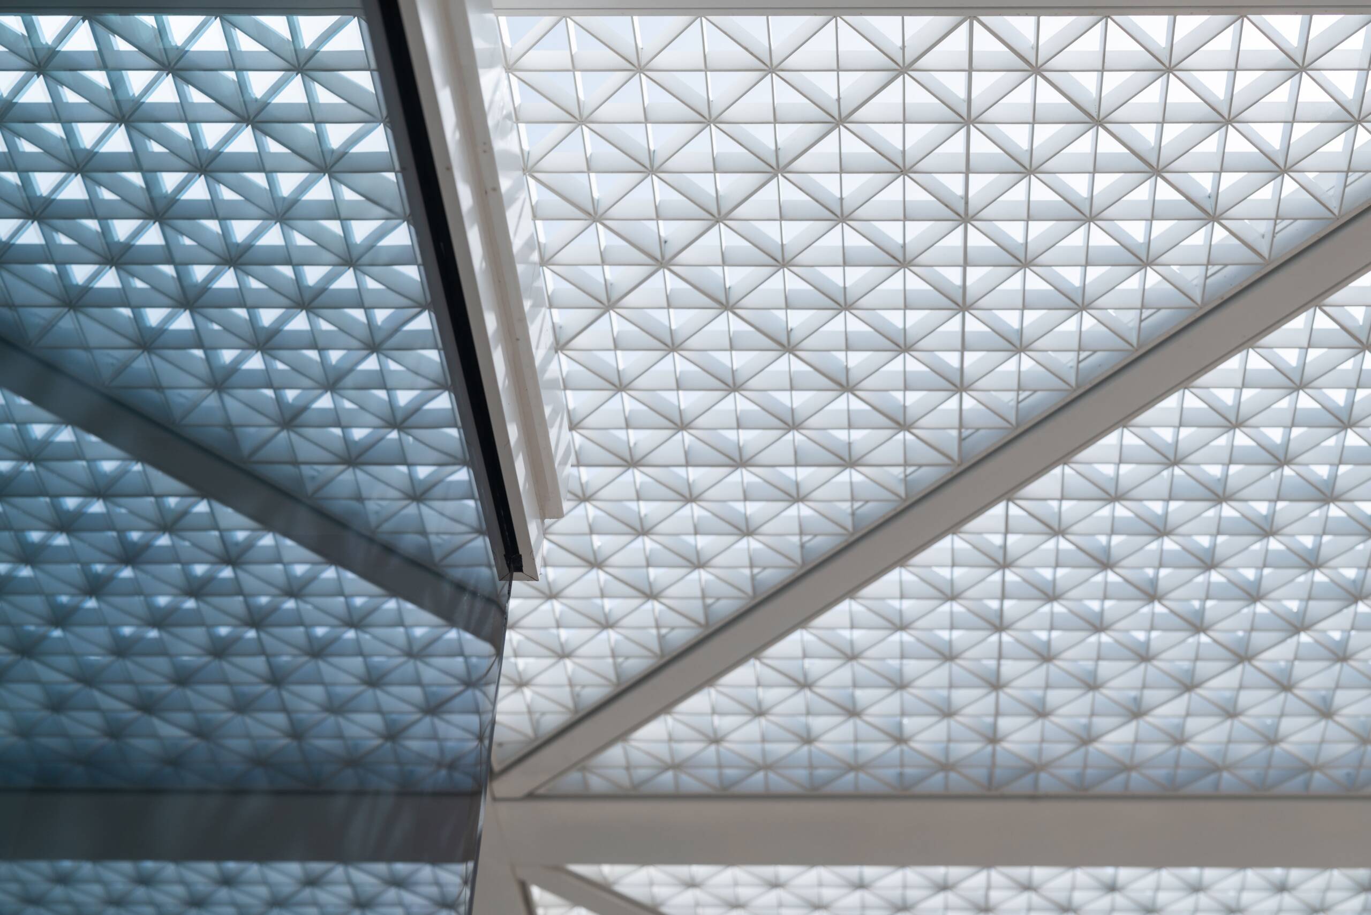
Inspired by the complex, triangulated geometry on the underside of Jean Nouvel’s famous dome, the design was born under intense time pressure, with the initial concept developed in less than 24 hours. This constraint focused the project on a clear, simple idea: reinterpreting that iconic geometry into a highly adaptable, modular framework. The central feature of this design is the roof structure, an abstracted geometric lightweight canopy that creates a shifting visual tonality from sunrise to sunset. To bring this vision to life while reducing both construction time and environmental impact, Recchie worked closely with Light Architecture to engineer and develop these complex structures as a highly precise kit-of-parts.



True to our commitment to speed and high-end execution, the above-ground construction phase was completed and handed over in just 65 days. Managing this highly sensitive site required exceptional project management leadership. A dedicated team of 4 Recchie engineers and 3 specialized team members led and coordinated a workforce of more than 140 manpower per day. Through absolute precision, rigorous shop drawing accuracy, and an uncompromising stance on quality, the project achieved a flawless handover with zero mistakes and no snag list issued and earned official congratulations from the Department of Culture and Tourism and ALDAR.
We built and delivered the space by focusing on:
- Modular & Adaptable Framework: Four flexible pavilions integrated into the museum’s gardens, designed as a versatile framework to support a range of uses over time, from cafés and restaurants to events.
- Geometric Canopy Roofs: Precision-engineered roof structures that abstract the geometry of Jean Nouvel’s dome, capturing the delicate balance of light, shade, presence, and restraint.
- Off-Site Kit-of-Parts Fabrication: High-accuracy off-site manufacturing that streamlined the assembly process, drastically reducing environmental impact and on-site construction time.
- Flawless Execution & Leadership: Construction delivered with high-end interior details, absolute technical accuracy, and zero defects at handover.
From the initial 24-hour concept development to the final flawless handover, these pavilions stand as a testament to what can be achieved through seamless collaboration. It perfectly highlights our core promise of speedy quality, proving our ability to navigate tight turnarounds and intense time constraints to deliver a highly specialized, world-class environment without a single compromise on precision or quality.
Project Gallery: